
 info@kalpanaecoworld.com
 88811 66696
Step Into a Realm of unprecedented indulgences.
Nestled within Kalpana Eco World, North Avenue is a masterpiece of luxury duplex row houses designed for those who seek elegance, comfort & sustainability.
- Spacious & Thoughtfully Designed : Designed for sophistication & comfort
- Convenient & Connected : Easy access to schools, malls & hospitals
- Secure & Private : Gated ling with modern secunty
- Eco-Friendly Living : A step towards a better future
North Avenue is not just a home; it’s a statement of refined living.
Villa Type A
Ground Floor
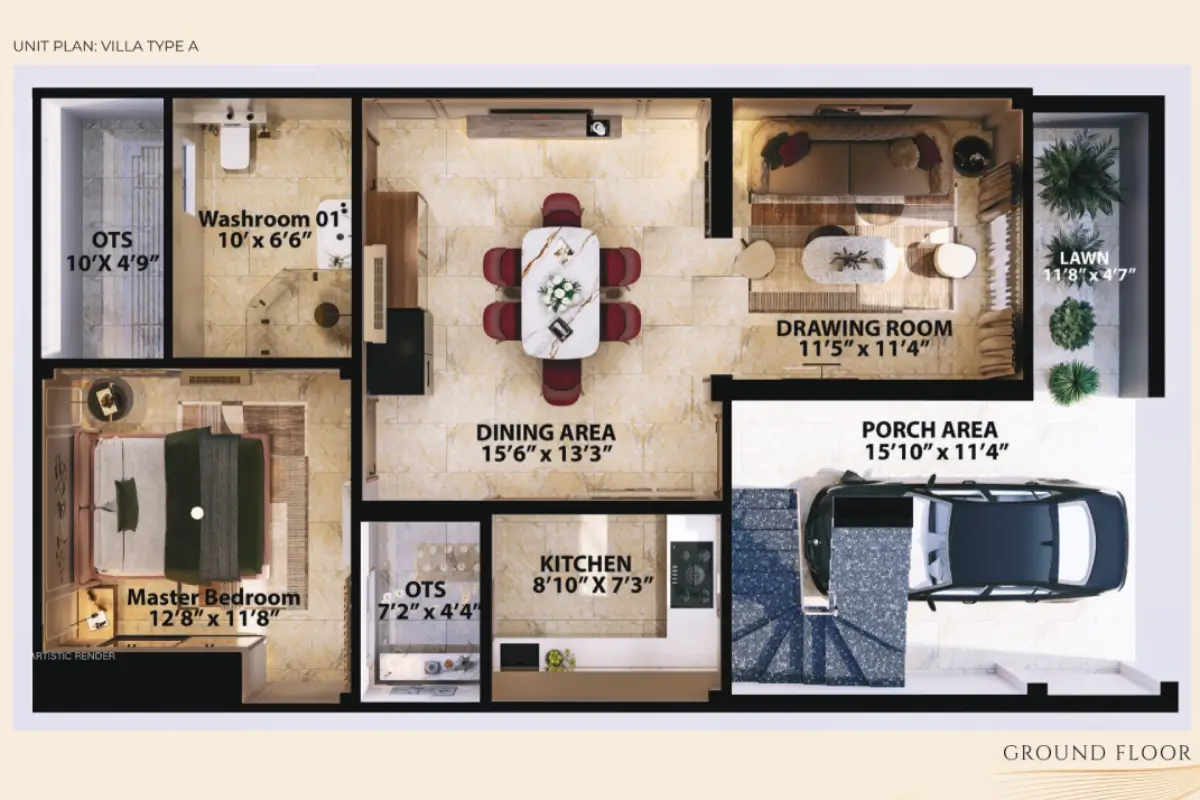
- Spacious Drawing Room : Welcome guests into a cozy and well-lit drawing room designed for warmth and intimate
gatherings. - Grand Dining Area : Centrally located, the expansive dining space seamlessly connects with all major areas, perfect for family meals and celebrations.
- Well-Appointed kitchen : Compact yet efficient, the kitchen is designed for convenience and ease, opening airectly to the dining zone for practical serving.
- Master Bedroom : A private retreat on the ground level with ample space and modern aesthetics.
- Attached Washroom : Spacious and stylish, offering complete functionality for residents or quests.
- Covered Porch Area : An inviting entry point that enhances curb appeal while offering space for outdoor seating or parking.
First Floor
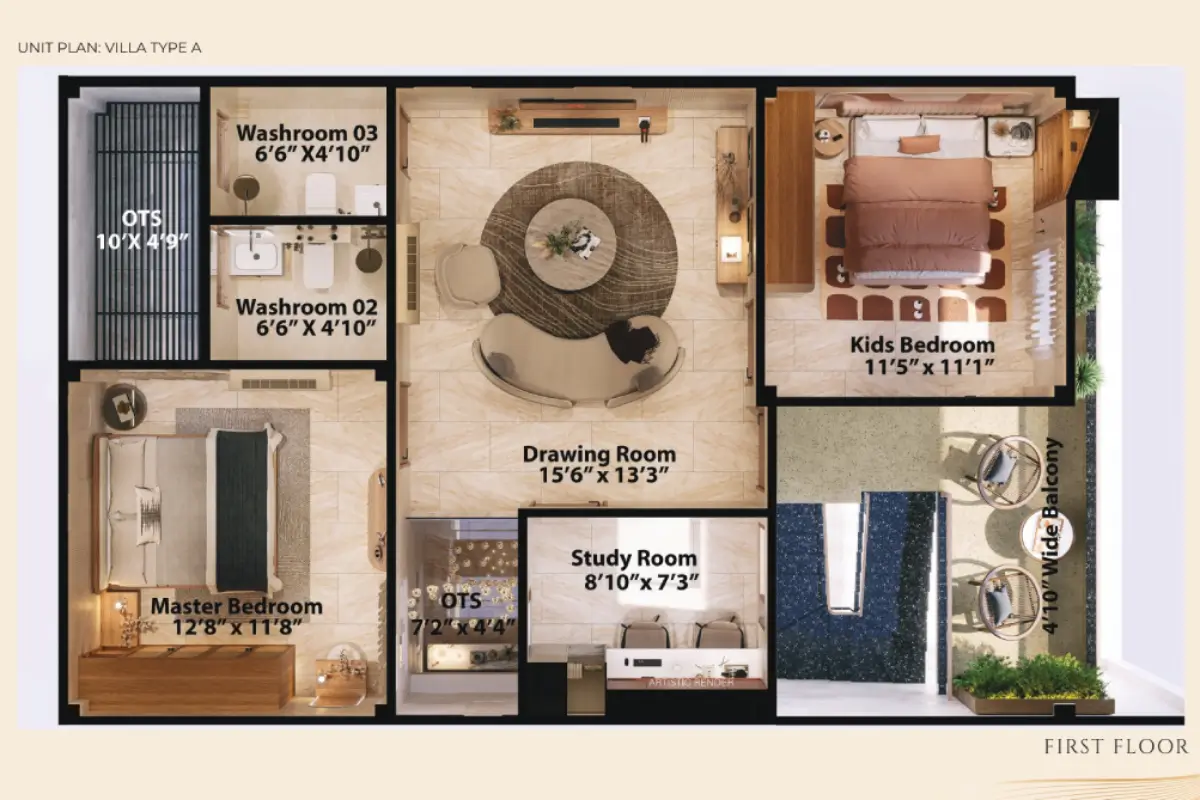
- Second Drawing Room : A plush family lounge ideal for relaxation, entertainment, or bonding time.
- Master Bedroom : Offering continuity in comfort, this second bedroom mirrors the elegance of the ground floor suite.
- Kids Bedroom : Bright, cheerful, and spacious-designed with growing minds in mind. Positioned right next to the wide balcony, it ensures ample light and fresh air.
- Dedicated Study Room : A quiet and focused nook perfect for working professionals, students, or creative pursuits
- Dual Washrooms : Thoughtfully placed to ensure accessibility from all rooms without compromising privacy.
- Upper Porch Area : A charming open space with potential for a morning coffee corner or a green terrace carden.
Villa Type B
Ground Floor
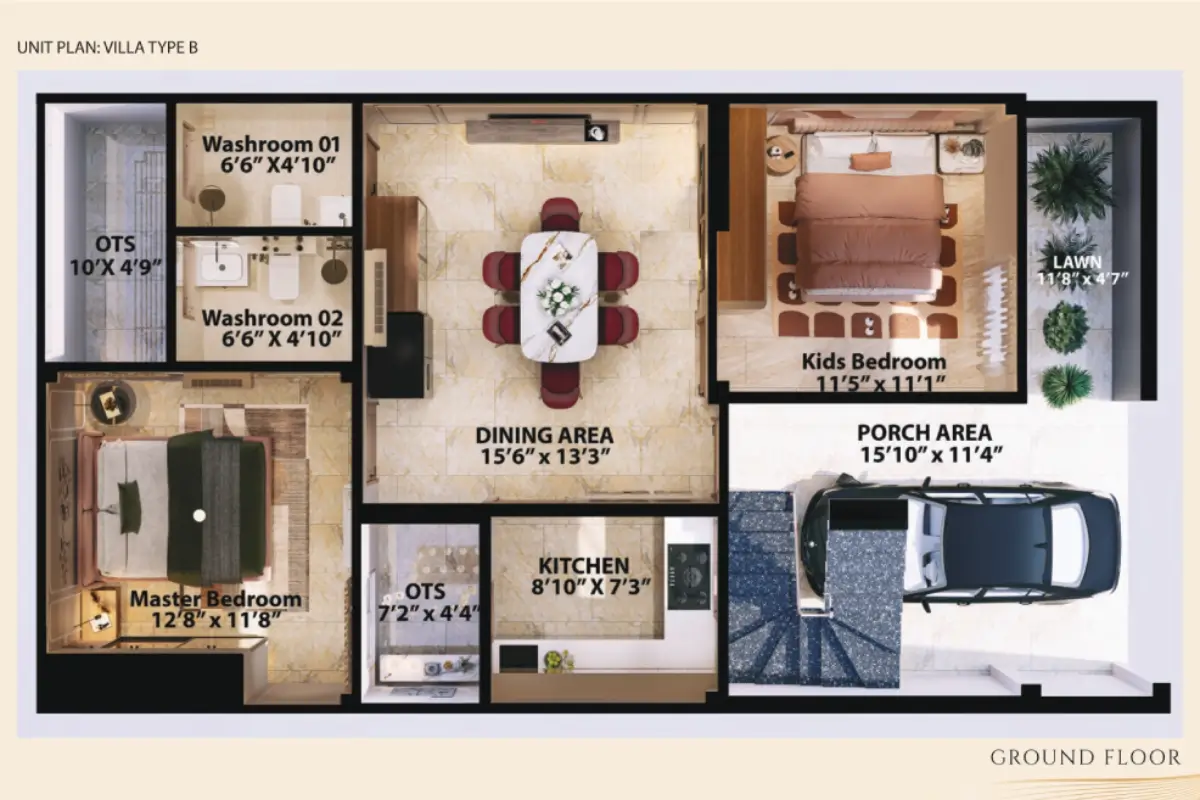
- Porch Area : Spacious enough for car parking and easy entry, the porch leads directly into the heart of the home combining utility with welcoming aesthetics
- Dining Area : Strategically placed at the center, the dining area acts as a hub for family gatherings. Its generous layout accommodates a six-seater table and enjoys natural light from adjacent areas.
- Master Bedroom : A well-proportioned retreat, this master suite offers a private corner with serene décor and convenient proximity to both washrooms.
- Kids Bedroom : Bright and cheerful, this room is designed with young residents in mind. It has direct access to a private lawn – perfect for playtime or a green corner.
- Kitchen : Compact yet efficient, the kitchen is positioned conveniently next to the dining area. Its layout supports seamless movement and maximum utility.
- 2 Washrooms : One for general use and the other positioned for shared convenience – one is connected through the drawing room and the other through the bedroom, ensuring both privacy and accessibility.
First Floor
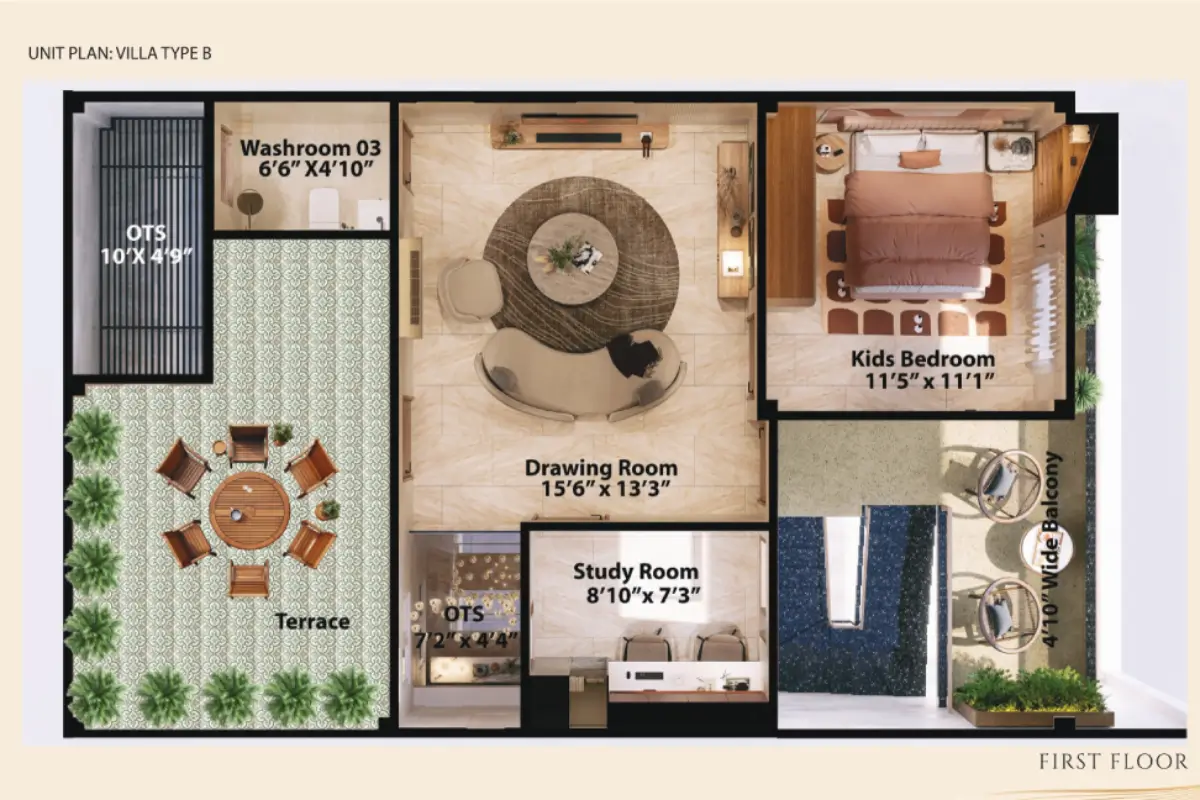
- Drawing Room : A warm and inviting space perfect for formal gatherings or relaxed family eveninas
- Kids Bedroom : A vibrant, cozy space designed with playful energy and calming tones – ideal for your child’s creativity and rest. Positioned right next to the wide balcony, it ensures ample light and fresh air.
- Wide Balcony : Perfect for morning tea, quiet reading, or refreshing views — this private balcony adds charm to everyday moments, extending the living experience outdoors.
- Study Room : A thoughtfully placed study area with natural light, making it the perfect work-from-home corner or a focused study zone for kids.
- Washroom : Well-planned for easy access to all rooms on the floor. Positioned near the drawing and kids’ rooms for convenience without disturbing privacy.
- Terrace : A beautifully tiled open space with stylish outdoor furniture and a green border – your perfect escape under the sky. Ideal for family gatherings, garden coffee breaks, or yoga sessions.
Kalpana Construction
Part of the esteemed Sahu Group, Kalpana Constructions has been shaping skylines since 2001, led by visionaries Mr. Sanjay Sahu and Mr. Swanay Sahu.
- A Benchmark in Real Estate : Two decades of excellence setting new industry standards.
- Crafting Dream Homes : Providing elegant and affordable housing for middle-class families.
Kalpana Ecoworld
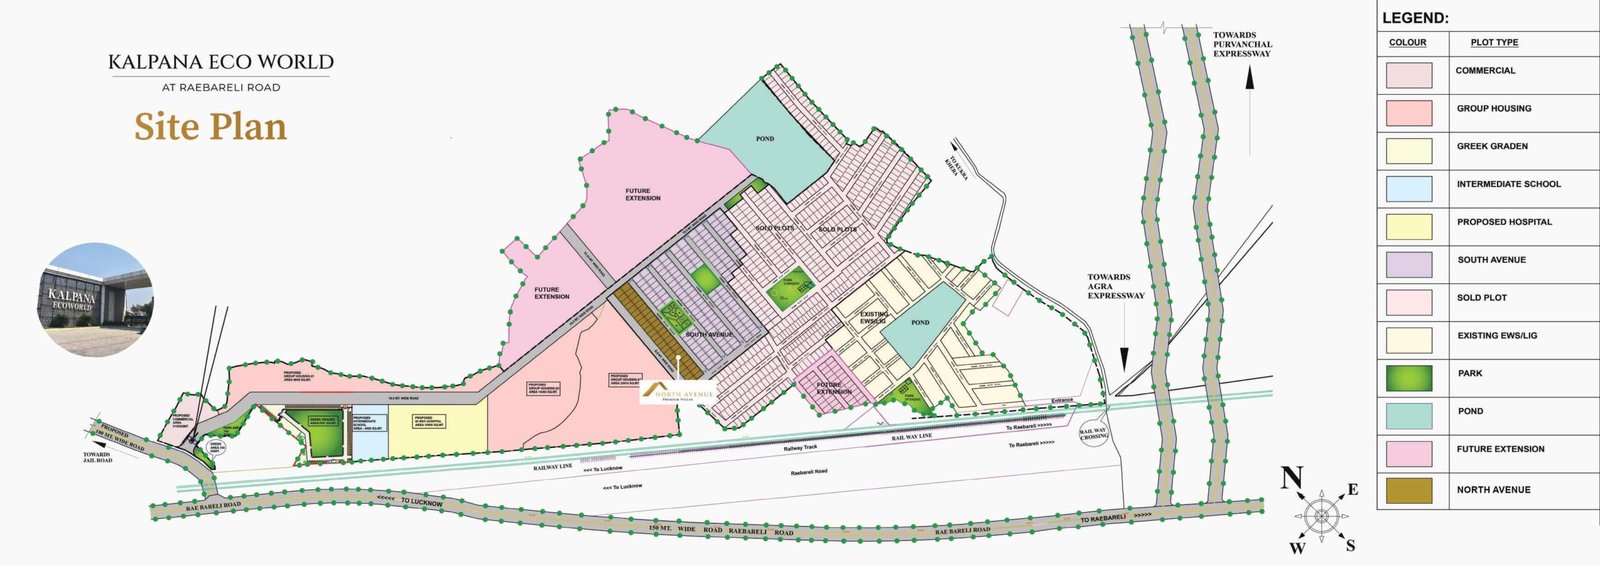
Discover a serene, eco-friendly township spanning 80 acres of lush landscapes. Located on Raebareli Road, just 1.8 km from the National Highway and 5 minutes from the proposed Outer Ring Road, it offers excellent connectivity to key areas of Lucknow.
- Prime Location : Easy access to malls, hospitals, schools, and transport links.
- Nature & Comfort : A peaceful environment combined with modern living amenities.
Site Plan
Flexible Payment Plans
Kalpana Ecoworld offers easy and convenient payment options to make property ownership simple and stress-free.
- Flexible installment plans
- Transparent pricing structure
- Attractive investment opportunities
- Home loan assistance available
| BSP | Discount | New BSP | GST (5%) | DC Charges | Total Amount |
|---|---|---|---|---|---|
| 95,80,000/- | 1,80,000/- | 94,00,000/- | 4,70,000/- | 50,000/- | 99,20,000/- |